




Find, save and share Public Notices that affect you in the area.
Search the Public Notice Portal What is the Public Notice Portal?What is the Public Notice Portal?
The Public Notice Portal carries statutory public notices published in local newspapers and is the fastest and most effective way of finding out what is happening in YOUR neighbourhood.
Search the Public Notice PortalPlans have been submitted for three new homes in Cambus, with the applicants saying the small development would be “modest, sustainable and well‑integrated” into its surroundings.
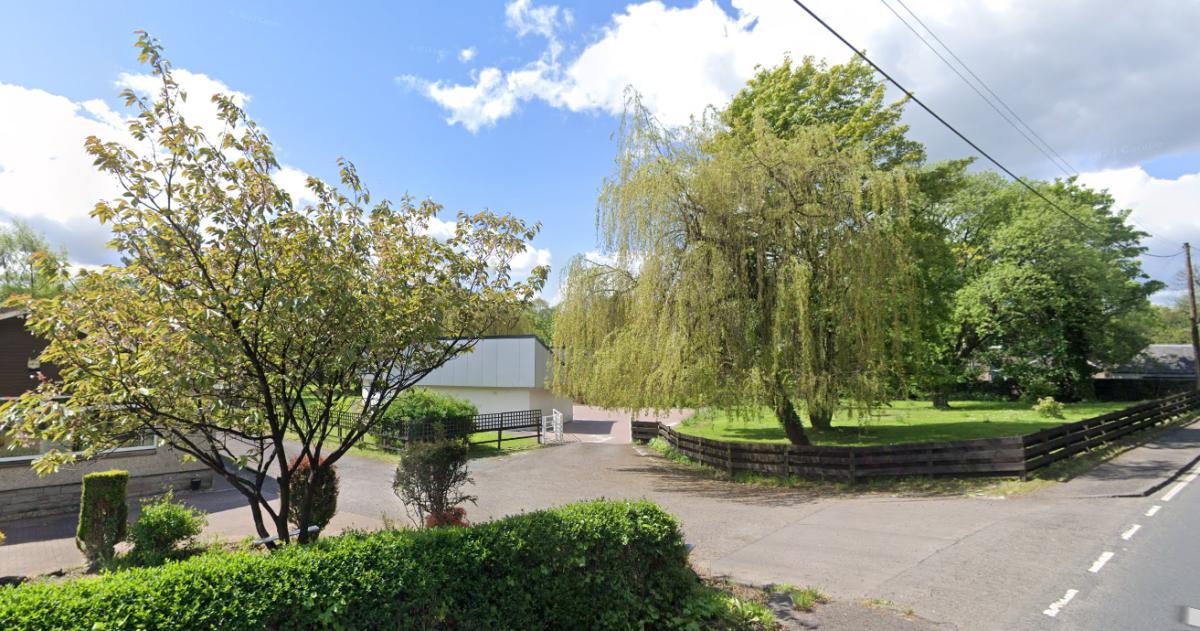
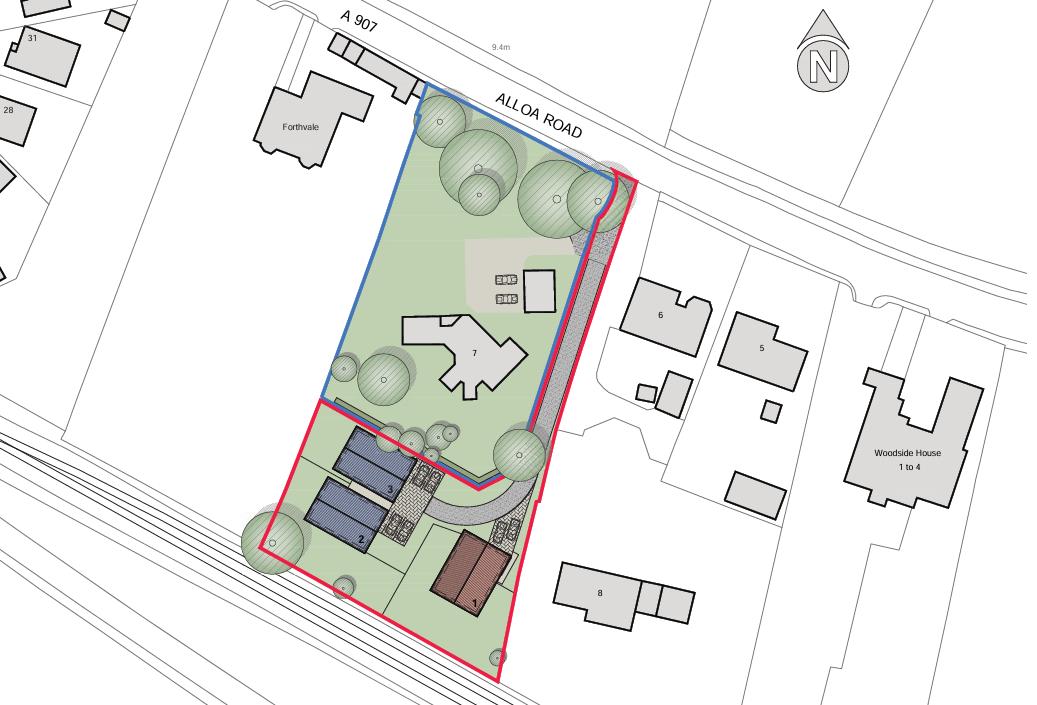
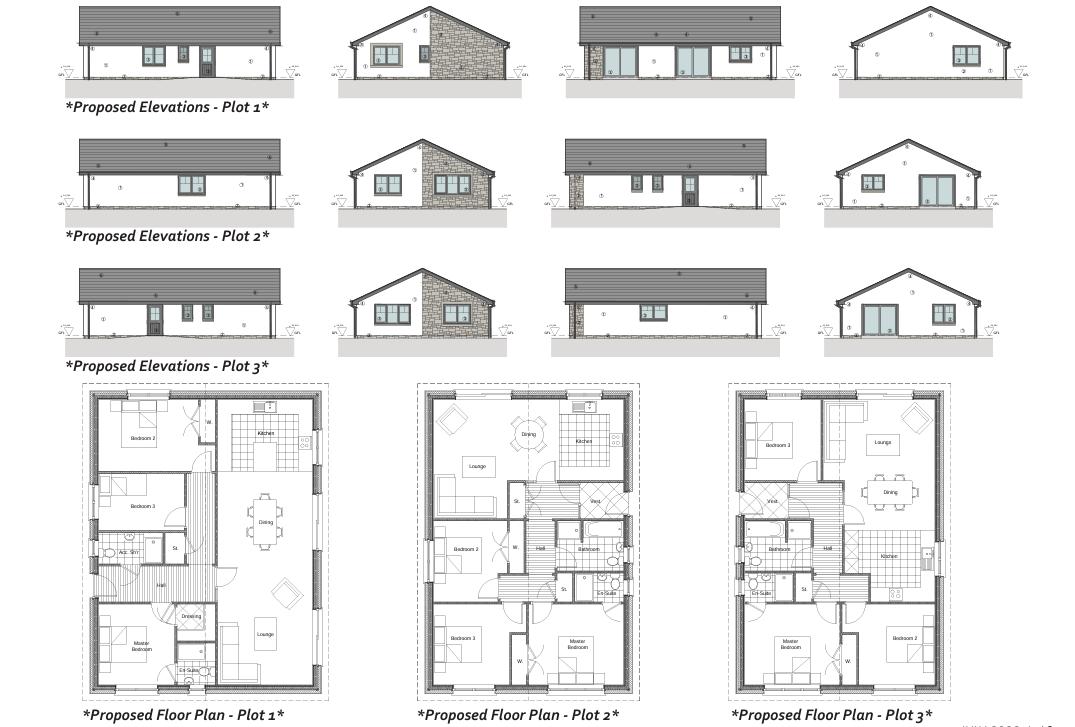
Architects Machin Dunn + MacFarlane have applied to Clackmannanshire Council on behalf of Mr and Mrs Iain Sneddon to build three single‑storey detached houses in the back garden of Corrie, 7 Alloa Road.

The statement says the aim is to “create a small cluster of dwellings, which are not only distinctive in character, but also complement the local area and make a positive contribution to the built environment”, on a site that “sits comfortably within its surroundings, with little to no visibility from the A907”.
The plot already has permission in principle for one house but the new bid seeks three, which the applicants say would still be “low” density compared to nearby estates such as Moubray Gardens and The Sheilings.
They add that the land is within walking distance of local schools and services and “does not rely on the use of private car”, arguing it supports the “local living” agenda.

Reports submitted with the plans look at the neighbouring railway line, trees and drainage.
A noise assessment found that “external amenity level… is therefore considered acoustically acceptable” with suitable glazing, while a tree survey accepts some trees would be removed but says compensatory planting would ensure “no overall loss from a landscape and ecology perspective”.
The homes are designed with high insulation and air‑source heat pumps as “low and zero carbon generating technologies”, with the architects saying the scheme’s sustainability requirements would be “met, and exceeded, in full”.


Share